How Florida's Live Local Act Is Reshaping Multifamily Development
MultifamilyCristian O. Oquendo, AIAMarch 20268 min read
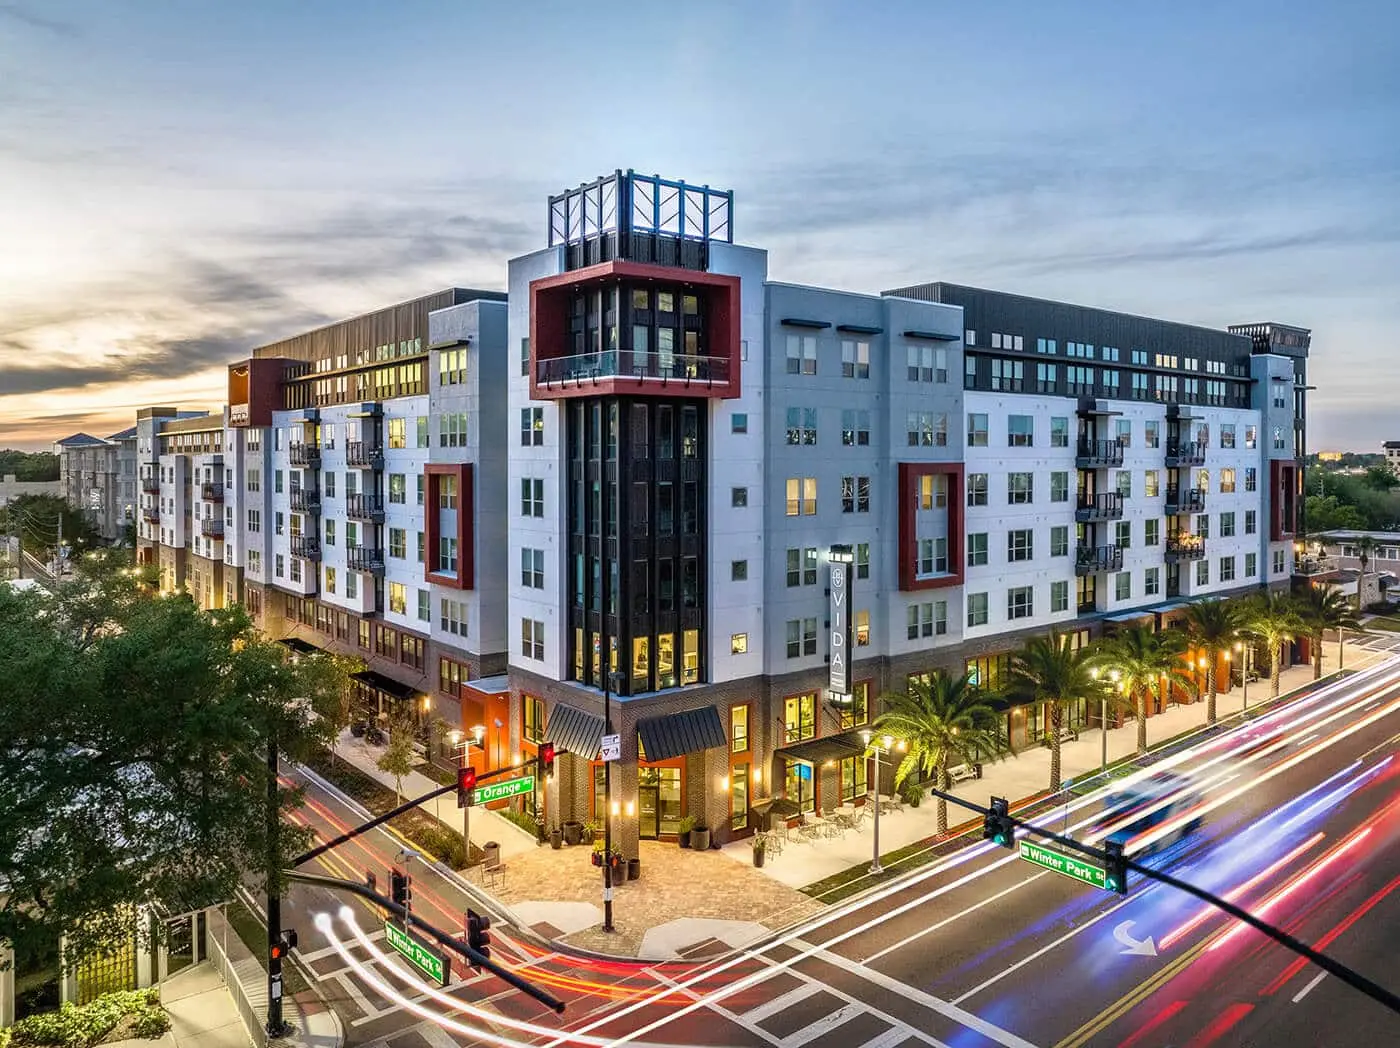
When Florida's Live Local Act passed in 2023, it quietly changed the calculus for multifamily development across the state. For developers and architects who understood its implications early, it opened doors that didn't exist before. For those who didn't, projects stalled at the entitlement phase while competitors moved faster.
We've been working with the Act's provisions since it went into effect, and the lessons learned are worth sharing, both for the opportunities it creates and the design constraints it introduces.
What the Live Local Act Actually Does
At its core, the Act preempts local zoning restrictions on affordable and mixed-income housing when a project meets certain affordability thresholds. Specifically, if at least 40% of units are affordable at 120% AMI or below, the developer can bypass local zoning for height, density, and setbacks, as long as the proposed use is permitted commercially somewhere in the same jurisdiction.
That last part is the key. It means a developer can build taller, denser, and in areas previously restricted to commercial use, as-of-right, without the lengthy public hearing process that kills timelines and adds cost.
"The entitlement process on Live Local projects is dramatically faster. We've taken projects from concept to permit in timelines that would have been impossible under traditional zoning."
Design Implications for Architects
The Act creates a specific set of design challenges that didn't exist before. When you're building at increased height and density, several things change:
Parking Requirements
Local minimums can be preempted, but the project still needs to function. The design of the parking-to-residential transition matters more than ever at increased densities. We've found that activating ground floor retail or amenity space, rather than exposed parking, dramatically improves the project's relationship to the street.
Mixed-Income Unit Design
Affordable units under the Act need to be designed to the same standard as market-rate units. "Affordable by design" doesn't mean visibly inferior. The best Live Local projects we've worked on are indistinguishable from luxury multifamily: the affordability is invisible to the eye.
Context and Massing
Bypassing height restrictions doesn't mean ignoring context. A 20-story building in a neighborhood of three-story walk-ups requires careful articulation (stepbacks, material changes, podium design) to avoid becoming a sore thumb. The Act gives you the right to build tall; good architecture gives you the reason to.
Key takeaway: The Live Local Act is a tool, not a free pass. The best outcomes happen when the design team engages with its provisions early, ideally at site selection, rather than trying to fit an existing concept into its requirements after the fact.
What to Watch in 2026
The Act has been amended twice since its original passage, and litigation from municipalities challenging specific projects is ongoing. Several provisions that were ambiguous in the original text have been clarified, but the legal landscape is still evolving.
What we're watching closely:
- How courts interpret the Act's preemption of design review processes
- Whether the affordability covenant requirements hold up to increased scrutiny
- How municipalities respond with creative counter-measures through their commercial zoning maps
- The pipeline of Live Local projects hitting the market, and how they perform operationally
For developers considering their next Florida project, the Act is worth understanding deeply. For architects, understanding how to design within its constraints, and how to use them to your advantage, is becoming a core competency.
If you're working on a project where the Live Local Act might apply, reach out. We've navigated its requirements on multiple projects and are happy to talk through the implications early.