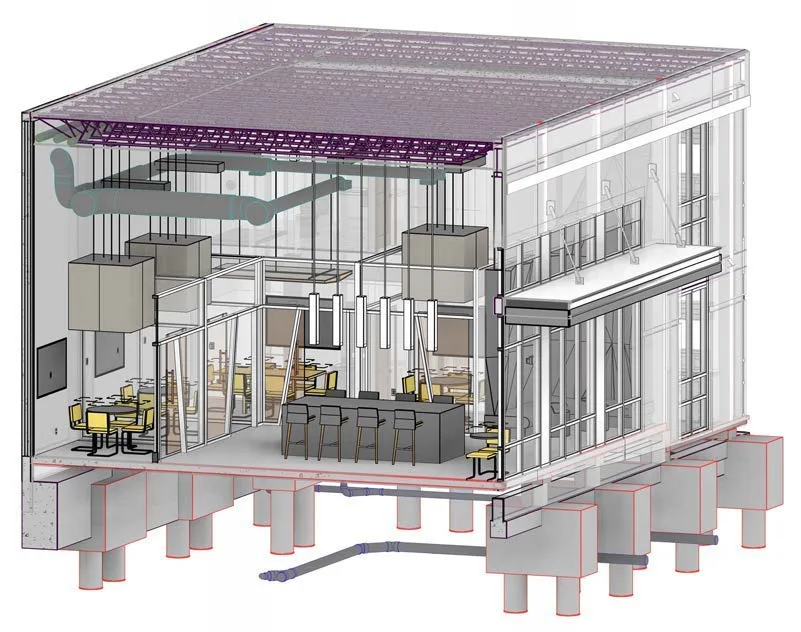
Our process
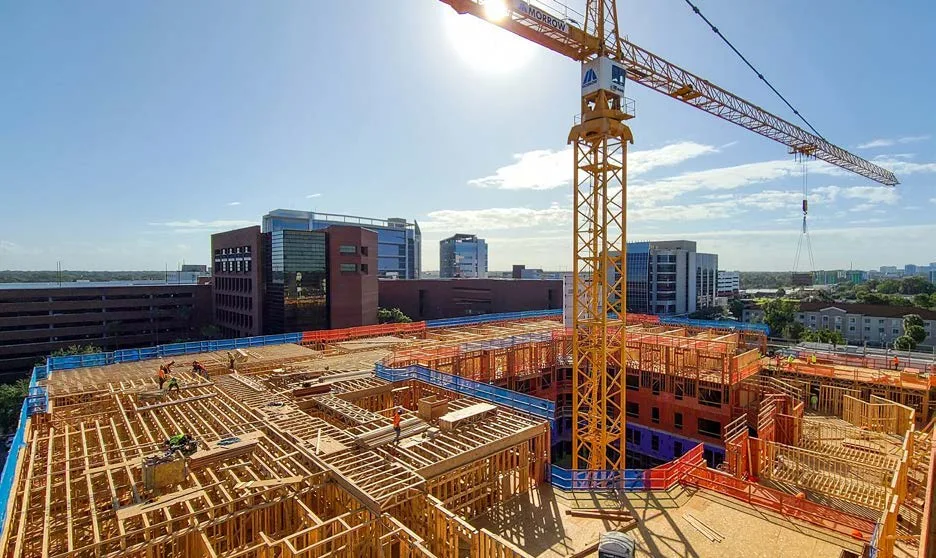
Three stages.
-
01
Vision
- Predesign
- Placemaking and exploration
- Programming
-
02
Design
- Schematic design
- Design development
- Pricing and value engineering
-
03
Execution
- Construction documents
- Permitting
- Construction administration
- Project launch
Nothing gets dropped.
 3
Forma issues
Every stakeholder’s comment, pinned to the sheet and tracked to close.
Meeting agendas
Each item stays on the agenda until it’s done.
You’ll never have to chase us for an answer.
Blitzen.
Our own automated QA/QC, built in house. It reviews every set before it leaves the office.
 123
Issues4Sheet A3.11
-
1
Open
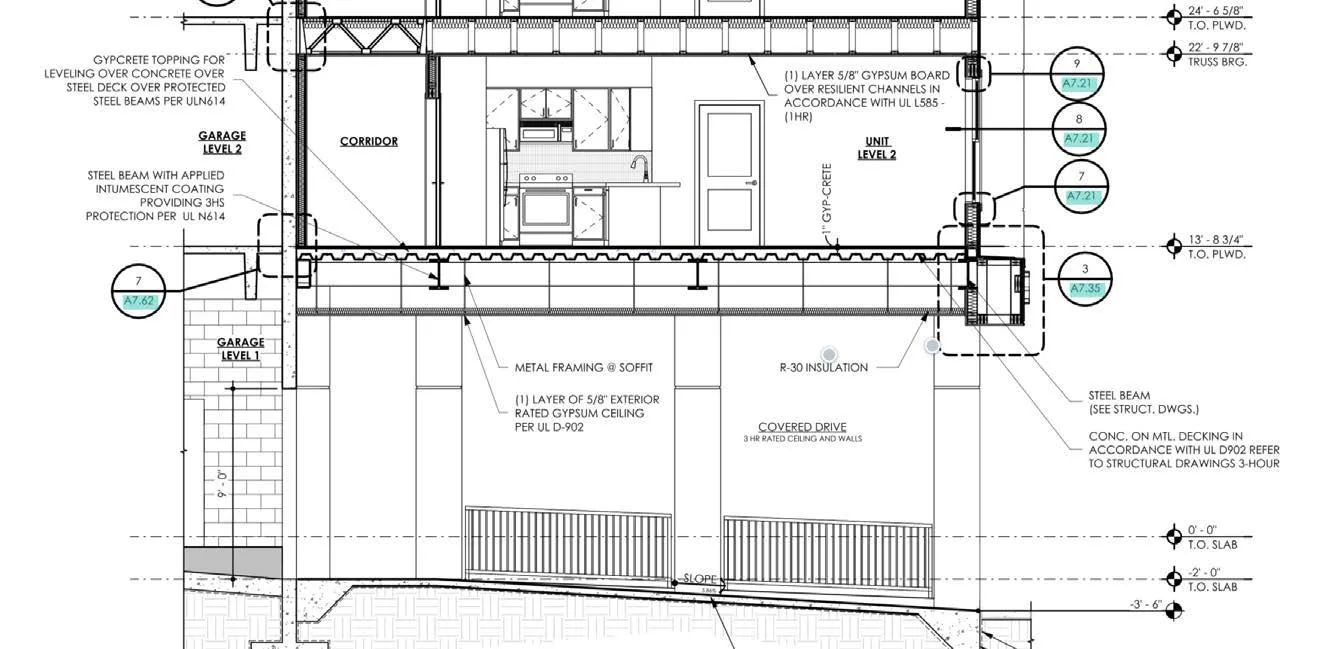
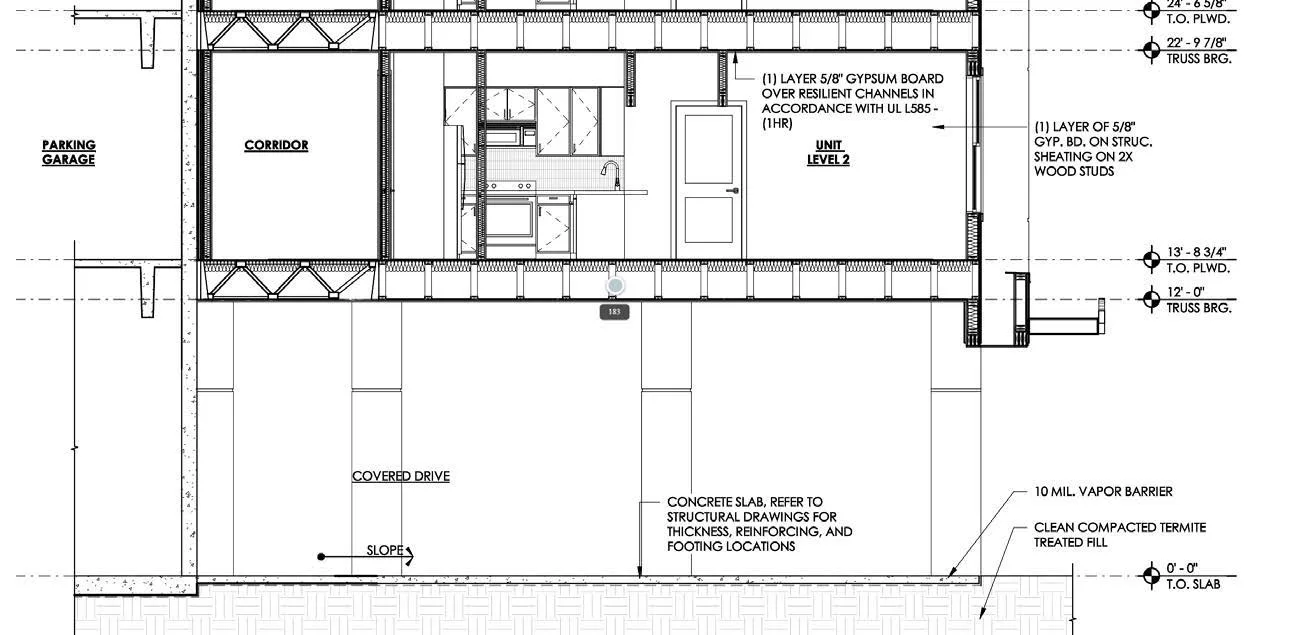
Wood floor trusses over the covered drive can’t reach the 3-hr separation
-
2
Open
UL L585 is a 1-hr assembly; the drive needs a listed 3-hr
-
3
In review
Garage and corridor wall: confirm the rated assembly at grid 4
-
Closed
Slab thickness at covered drive, per S2.01
01
Checks every set
Across disciplines, sheet by sheet.
02
Pins what it finds
Each finding goes to Forma, on the sheet.
03
Compares issues
Shows what changed from one set to the next.
04
Researches the code
With the sections to back it up.
05
Reads plan review comments
And turns them into a tracked list.
06
Reviews RFIs and submittals
The research is ready before our architect answers.
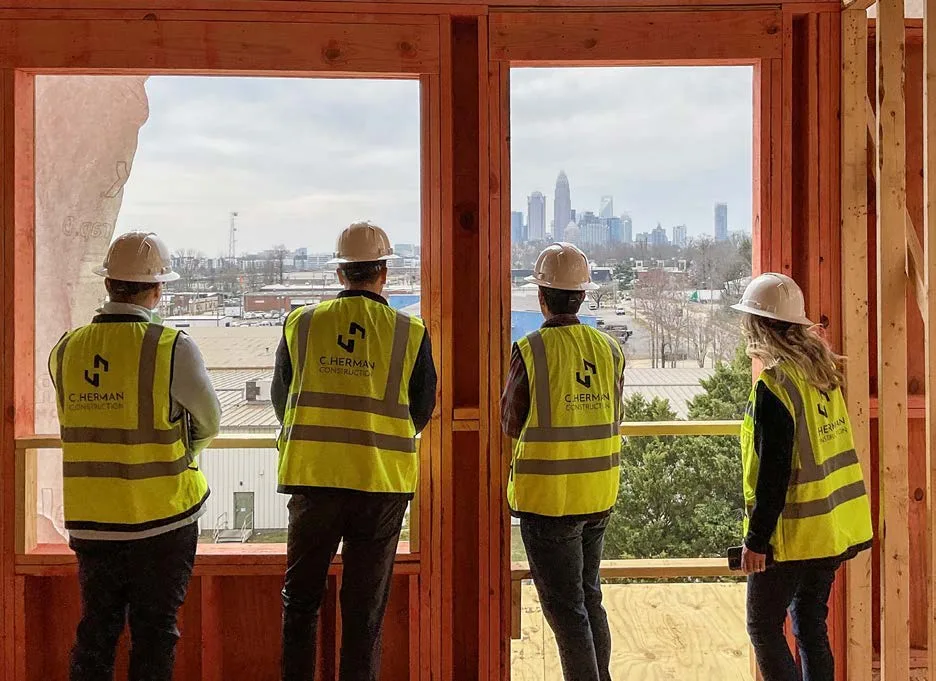
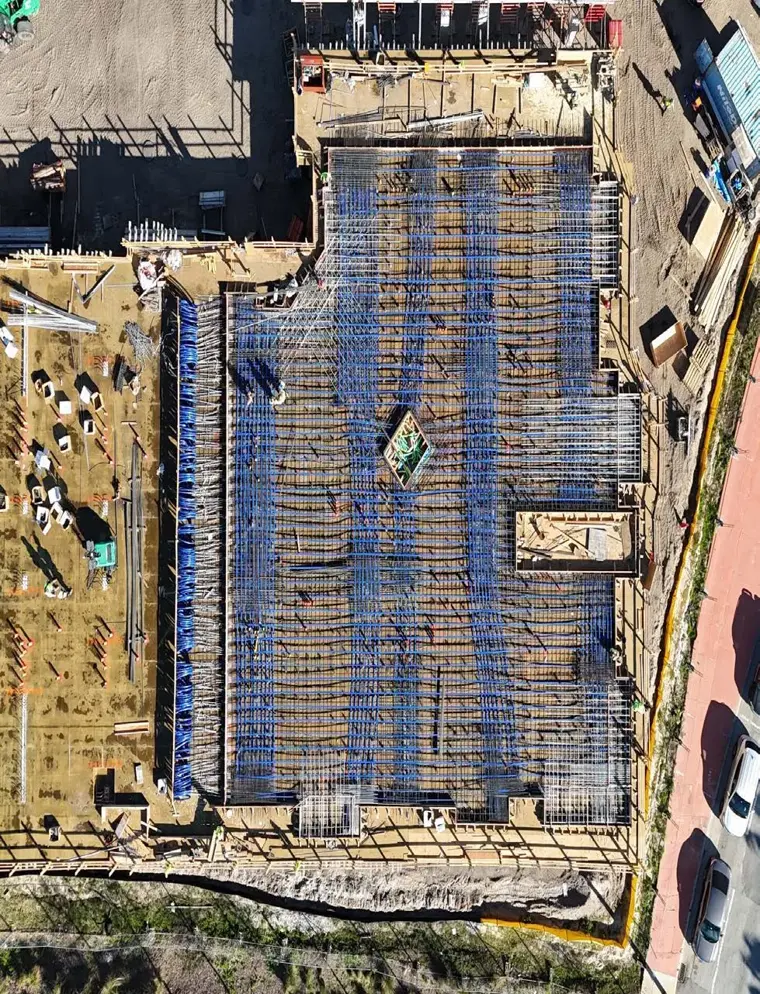
On site until it opens.
Construction administration from design development to closeout.
Quality is built in.
Problems found on screen, not in the field.
01
Found in schematic design
A wood-framed drive-through couldn’t reach its three-hour rating.
02
Solved in design development
Structural steel, and a listed three-hour assembly.
Modeled to be built.
LOD 300.