A Fun and Exciting Change to the NFPA 88A Standard for Parking Garages That Surely Won't Catch Anyone Off-guard
Code + ComplianceMartin Lehr, AIAOctober 202610 min read
TL;DR
- NFPA 88A (2023) Section 5.6.7 requires the construction documents for an open parking garage to prove at least 4 air changes per hour (ACH) of natural ventilation, using airflow models or calculations.
- In Florida it takes effect December 31, 2026, through the 9th Edition Florida Fire Prevention Code. The Florida Building Code has no equivalent, so a garage can be "open" to the building official and "enclosed" to the fire marshal.
- We cannot locate a study, test, or stated rationale for 4 ACH, no public comment, and no defined method, wind speed, or acceptance criteria.
- We are not dismissing garage fire risk. We are asking that requirements trace back to a real hazard, with a method that can show whether a design addresses it.
- CBA is building a documentation workflow and will work through it with AHJs in 2027. The state may want a closer look before this repeats Florida's grab bar episode (more below).
How close is too close?
"I hope they're not calling that an open parking garage."
I, at times, can have something of a big mouth.
That came out in the second half of a post-proposal meeting with a prospective client. They were showing us a grand and elegant scale model of a new community. The architecture and landscaping were brilliant, but the first thing that caught my eye was the proximity and configuration of the garage.
We are no strangers to creative site planning. I would like to think we are the Adrian Newey's of site design, pushing the rules to their reasonable limits. But the rules I mean are mostly zoning. We hold the fire and life safety codes sacrosanct.
Their garage looked a lot like a configuration we had just rejected on one of our own projects, after an internal debate about the right minimum distance between a garage and an apartment building on a side where we needed openings. We had been asking ourselves: in a wrap project, how close is too close? And in what configuration?
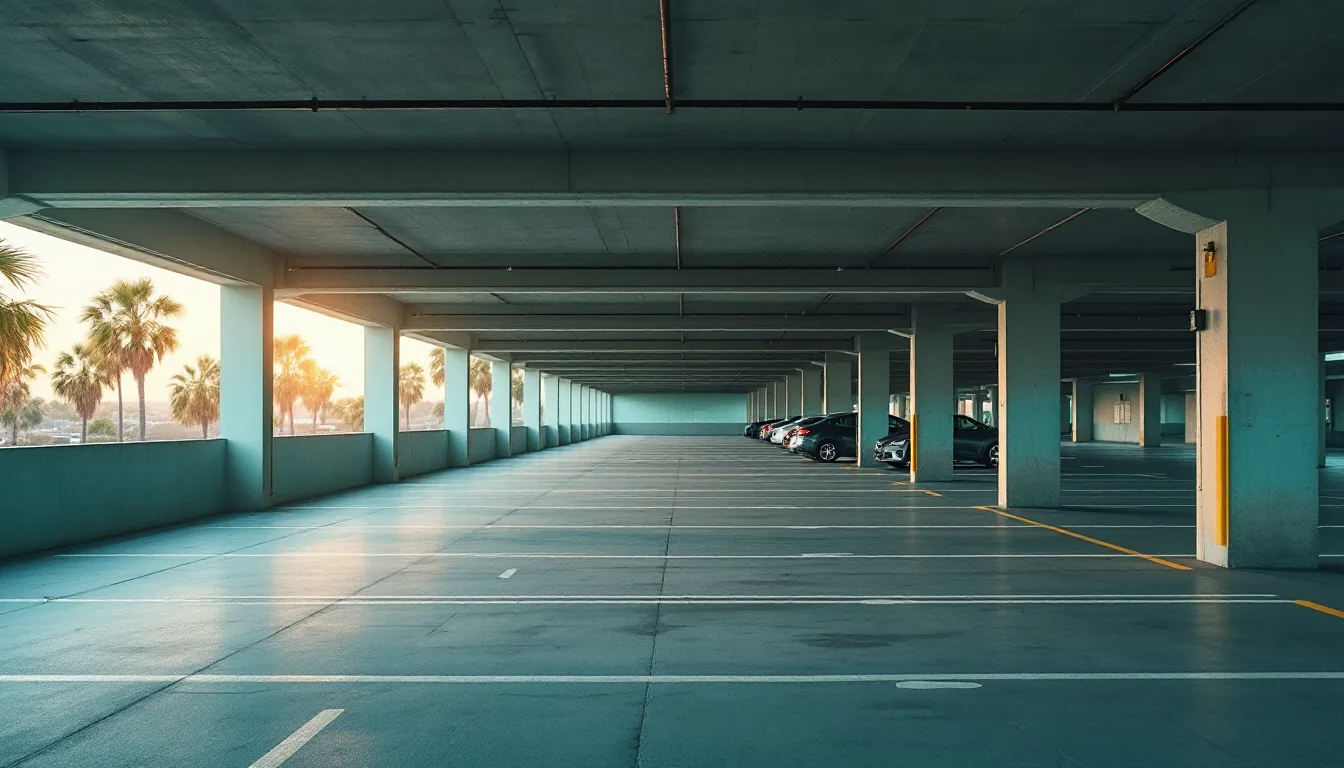
The building code answers part of that through fire separation distance, which drives exterior wall ratings and allowable openings. But for the above-grade openings that make a garage "open," neither the FBC/IBC nor NFPA 88A says how much clear space has to sit in front of them. The IBC requires clear space of 1.5 times the opening depth for below-grade openings. Above grade, nothing.
On that project, the configuration we rejected met the opening percentages on paper but put a courtyard between the garage and the apartments, enclosed on three sides. It was technically allowed, and it seemed to undermine the whole point of the openings. We chose a different layout that worked better overall, and we mechanically ventilated the garage.
Then came the punch buggy effect.
I had to look this up: it's called the Baader-Meinhof phenomenon, also known as the frequency illusion. Once something catches your eye, you start noticing it everywhere.
And notice it I did. Renderings, aerials, plan views. Wrap configurations everywhere, with openings facing walls, often enclosed on three sides.
I'm not here to besmirch fellow architects. I'm not an air-quality expert, and I don't claim to know how natural airflow behaves inside a parking structure. What I do know is how to read and apply the code, and when something doesn't look quite right. When I don't understand something, I have to tell you, it bugs the hell out of me.
It also raised a bigger question I'll come back to. When we write and adopt requirements like these, are we solving real problems?
A doozy in Section 5.6.7
Like any good student, I set out to learn what I could so CBA could develop a framework for these more interesting open-garage configurations. I started where requirements start: the base codes.
With Florida's next codes already in development, I looked ahead to the edition of NFPA 88A the state was about to adopt. For us, that's the 2023 edition, arriving with the 9th Edition Florida Fire Prevention Code on December 31, 2026. (The 2027 edition was issued this past April. More on that later.)
Huh. That's interesting.
There's a new requirement to document the openness of the walls on the construction documents. Good. We've been challenged before for not documenting this well enough. But there's another new clause right after it, and boy, is it a doozy:
5.6.7 The construction documents shall provide evidence of natural ventilation and ventilation capacity by using airflow models or mathematical calculations that demonstrate at least four air changes per hour.
I'm now realizing my Adrian Newey reference may have been a bit subconscious. Not only is he a genius at analyzing and skirting rules, he also has a great aerodynamic mind. I'm not sure even he would know how best to approach this.
My first thought went to the rational analyses on our smoke control projects in themed attractions and high-rises, where sophisticated CFD software models smoke propagation so that exhaust systems can be designed and sized. So, naturally, I called the smartest person I know in that space.
"You're kidding. That's in the 2023 edition?"
We discussed the requirement in depth, along with potential solutions. We were both a bit mystified at how vague and loose it is.
For smoke control, we have a whole design standard in NFPA 92. IBC Section 909.4 spells out what a rational analysis must address: stack effect, the temperature effect of the fire, wind, HVAC interaction, climate, and duration of operation. We have great technical references in the ASHRAE Handbook of Smoke Control Engineering and the SFPE Handbook. And we have special inspections and acceptance testing to confirm the systems perform as designed.
For 5.6.7, we have one sentence.
How do we show and prove four air changes per hour (4 ACH)? We can use CFD software, but what governs the inputs? How much of the adjacent buildings should we model? What wind speeds, directions, and temperatures are reasonable and allowable assumptions? Is 4 ACH an average across a level, or does every corner need to hit it? None of it is defined.
We started modeling, and we started talking with our counterparts in the code enforcement community. Which led to another thought.
Where did 4 ACH come from?
We are a smaller outfit, but a fairly sophisticated one. We develop custom software, we're a certified Autodesk Developer, and I use Claude in the CLI instead of the app (I know, I know). If we don't yet know what air change rates existing garages actually achieve, and we aren't aware of widespread harm from CO, NO2, or smoke in naturally ventilated garages, then how was 4 ACH derived?
NFPA and its committees are fairly technical, so I dug into the meeting records to understand the rationale behind the number. I even called some of the folks on that committee.
So what did I find? Not much, and that's the story.
The requirement didn't come from a public proposal. It started as Committee Input 31, written by the technical committee itself on October 22, 2020, to coordinate with other ventilation changes it was making that cycle. A Committee Input is a trial balloon. It isn't balloted, and the committee explicitly invited public comment on it. Perhaps they had been seeing then the same things I had started to notice around the time of that client meeting.
Nobody commented. At the Second Draft meeting in June 2021, the committee converted it into a Second Revision anyway. The committee statement says the goal was to direct designers to show, on the drawings, the evidence that a building is an open parking structure.
The task group assigned to coordinate the ventilation requirements was due to report at that meeting. The minutes record that no report was provided. (If I am wrong on this, please feel free to correct me and I will gladly update this article).
No study. No test. No reference to another code. No annex guidance on method, wind speed, or acceptance criteria.
For context, the same standard requires mechanically ventilated enclosed garages to move 1 cfm per square foot of floor area, about 6.7 ACH at a 9-foot clear height. And by our own back-of-envelope estimate, using the standard ASHRAE wind-driven ventilation equation, a typical tier that meets the 20 percent opening ratio reaches 4 ACH at roughly one mile per hour of wind.
The number doesn't sort good garages from bad ones. The wind assumption does, and the standard doesn't set one.
What happens in Florida
So when does this actually hit us? December 31, 2026.
Florida's 9th Edition Fire Prevention Code adopts the 2024 editions of NFPA 1 and NFPA 101, and NFPA 1 requires new parking garages to comply with NFPA 88A. The state's amendments don't touch Section 5.6. The 4 ACH requirement arrives quietly, by reference, on the same day as the 9th Edition Florida Building Code.
The building code, meanwhile, keeps the same geometric test it has always had: openings of at least 20 percent of the wall area, spread over at least 40 percent of the perimeter, with interior lines 20 percent open. No air changes.
Starting next year, a Florida garage can be open to the building official and enclosed to the fire marshal. When those two disagree, Florida's amendments to NFPA 101 hand the tiebreaker to the fire official.
What does failing cost? Less than it used to, in one respect. Florida separately amended NFPA 101 to require sprinklers and standpipes in every new parking structure, open or not, so the sprinkler question is settled. What's left is mechanical ventilation, fire alarm, and enclosure of vertical openings.
The 2027 edition of 88A, already published, makes that explicit. Any garage that fails Section 5.6 gets mechanical ventilation.
What this isn't
None of this is an argument against regulating parking garages.
We aren't looking for a loophole. Remember the courtyard we walked away from: openings that met the percentages on paper, facing a space enclosed on three sides. A set of openings that faces a wall isn't doing what openings are supposed to do. The geometric test has always had that blind spot, and we would welcome a requirement that closes it.
We also aren't dismissing garage fires. Modern vehicles carry more plastic, park closer together, and increasingly carry lithium-ion batteries. The King's Dock garage fire in Liverpool on New Year's Eve 2017 caused an estimated £20 million in damage.
The response to that kind of event has been grounded in evidence. The Fire Protection Research Foundation studied modern vehicle hazards, NFPA 13 raised the hazard classification for parking garages, and the sprinkler mandate followed. We supported it then, and we still do. Full-scale testing is still underway. That's how it should work.
5.6.7 sits in the same standard, but it didn't come out of that process. It names a number without a hazard attached to it. Is 4 ACH meant to dilute CO and NO2? To vent smoke? To limit fire spread? Each would call for a different analysis, and the standard doesn't say which. A requirement that can't tell you what it's protecting against also can't tell you whether a design meets it.
If the concern is garages whose openings don't actually ventilate, that's a real problem, and there are direct ways to address it:
- Minimum clear distances in front of required openings, above grade as well as below.
- Limits on how much of the required opening area can face an enclosed court.
- A defined ventilation analysis with stated wind and temperature assumptions, the way IBC 909.4 does for smoke control.
Those would catch the configuration we walked away from. A bare air change number with no method won't.
Are we solving real problems? And what's next on this?
Here's where we're headed. Third-party CFD solutions exist, but they're expensive. Using the BIM data we extract from Revit, we can build a mesh and run it through OpenFOAM, an open-source CFD platform with a long validation record for wind-driven building ventilation. We're also exploring Autodesk Forma's site design tools, which bring in adjacent building geometry and site wind analysis, to set our boundary conditions.
Over the next month, we'll model several existing garages to learn what their air change rates actually are. From there, we'll build our own simulation and documentation workflow. As we head into next year, we'll start walking that documentation through with our AHJs, because a requirement with no defined method only works if the people enforcing it agree on one.
But I keep coming back to the question that started all of this.
Florida has been here before. When NFPA 101-2018 added grab bar requirements to apartment bathrooms, they came in by reference, buried deep enough that almost nobody saw them until fire officials started enforcing them.
They also collided with Florida law, which reserves accessibility requirements to the Legislature. The State Fire Marshal eventually reopened rulemaking and deleted them, about sixteen months after that code took effect. Projects that had already applied for permits were stuck with them.
Compare that to A2L refrigerants. They're mildly flammable, and for years the codes kept them out of comfort cooling until the recent EPA ruling. Instead of guessing, the industry funded leak and ignition testing, rewrote the product and safety standards around the data, and then changed the model codes. Florida didn't even wait for the next edition. It adopted a mid-cycle supplement in December 2024.
5.6.7 looks a lot more like the first story than the second. A number with no study behind it, no method attached to it, and no stated link to the hazard it's meant to address. The state may want to take a closer look before it becomes another provision that fire officials feel obligated to enforce and designers can't predict. And anyone with a stake in this can file public input on the next edition of 88A, ideally with data.
We'll bring ours. But the question for all of us is simpler than CFD.
Are we solving real problems?
Up next, NEC 210.52(C)(2)... just kidding.